Leave a Message

Thank you for your message. We will be in touch with you shortly.

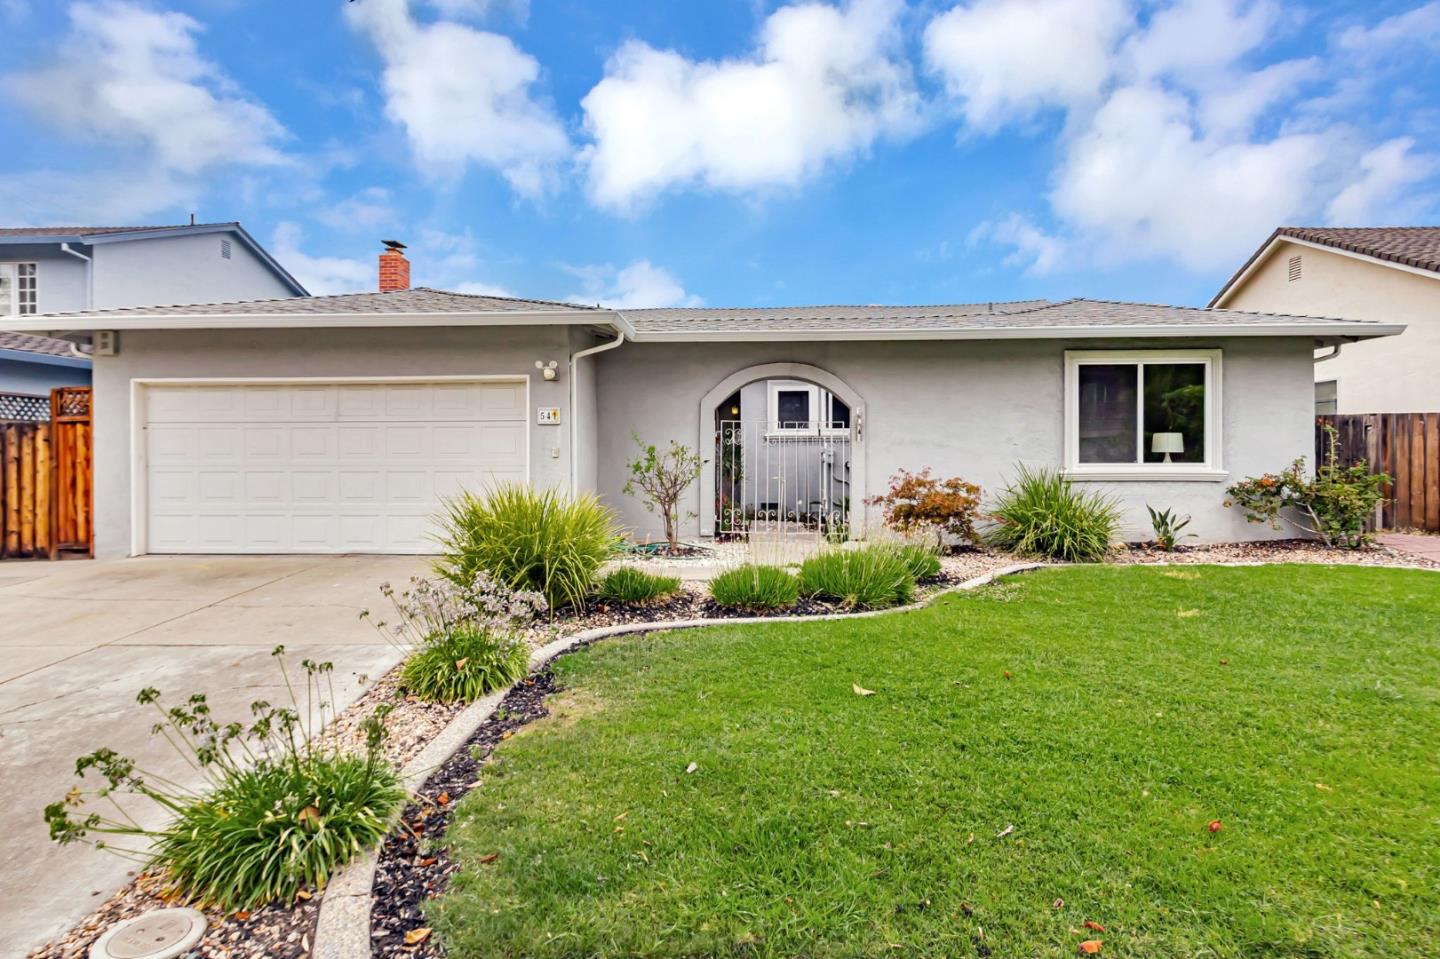
541 Curie Drive
Listed by RE/MAX Santa Clara Valley, Kristen Watts, Mike Laschinger Listing Contact: 408-410-2020
Sold

541 Curie Drive

541 Curie DR, San Jose, CA 95123

$1,600,000
Welcome to this spacious and lovingly maintained 4-bed, 2-bath home, situated near the scenic foothills in the desirable Santa Teresa neighborhood.

The kitchen offers abundant cabinet and storage space, granite countertops, stainless steel appliances, and a picturesque view of the backyard.
The generous primary suite features two closets, a private bath, high ceilings, and serene views of the sparkling pool.
Multiple living areas include a living room, cozy family room, and a formal dining area perfect for entertaining or everyday living.
Soaring ceilings and expansive windows fill the home with natural light and frame beautiful views of the backyard retreat.
Step outside to a private oasis with an inviting in-ground pool and a charming pergola, ideal for outdoor dining, gatherings, or relaxing.

Roof was installed with permits March 2024. Furnace was installed in July 2021 and serviced yearly.
Additional highlights include dual-pane windows, central heating and A/C, washer and dryer, and an attached 2-car garage.
Located in an award-winning school district, close to parks, hiking trails, and with easy access to highways 85 & 87, light rail, shopping, and more.
Welcome home!

4
beds

2
baths

1,933 Sq.Ft. LIVING AREA

6,120 Sq.Ft. lot

Amir Delpazirian

Amir Delpazirian

Features & Amenities

Interior

  • total bedrooms4
  • Total bathrooms2
  • full bathrooms2
  • Flooring Carpet, Laminate
  • Fireplace Living Room, Wood Burning
  • APPLIANCES Dishwasher, Garbage Disposal, Microwave, Oven Electric, Oven Range Electric, Refrigerator, Dryer, Washer, Water Softener
  • other interior Features High Ceiling

Area & Lot

  • Status Sold
  • Date Sold September 4, 2025
  • Living Area1,933 Sq.Ft.
  • Total Area1,933 Sq.Ft.
  • Lot Area6,120 Sq.Ft.
  • MLS® IDML82018012
  • TypeResidential
  • YEAR BUILT1968
  • School DistrictEastSideUnionHigh

Exterior

  • STORIES1
  • Garage Space2.0
  • water SourcePublic
  • utilitiesPublic Utilities, Water Public
  • PoolIn Ground
  • roofComposition
  • parkingAttached Garage
  • HEAT TYPEForced Air
  • AIR CONDITIONINGCentral Forced Air, Window Wall Unit
  • sewerPublic Sewer
  • SubstructureCrawl Space

Financial

  • Sales Price$1,600,000
  • Zoning R1-8

Work With Us

With trusted and tested contacts in the mortgage industry, we can provide you with a critical edge during the mortgage qualification and pre-approval process, ensuring a seamless transaction.

Follow Me on Instagram